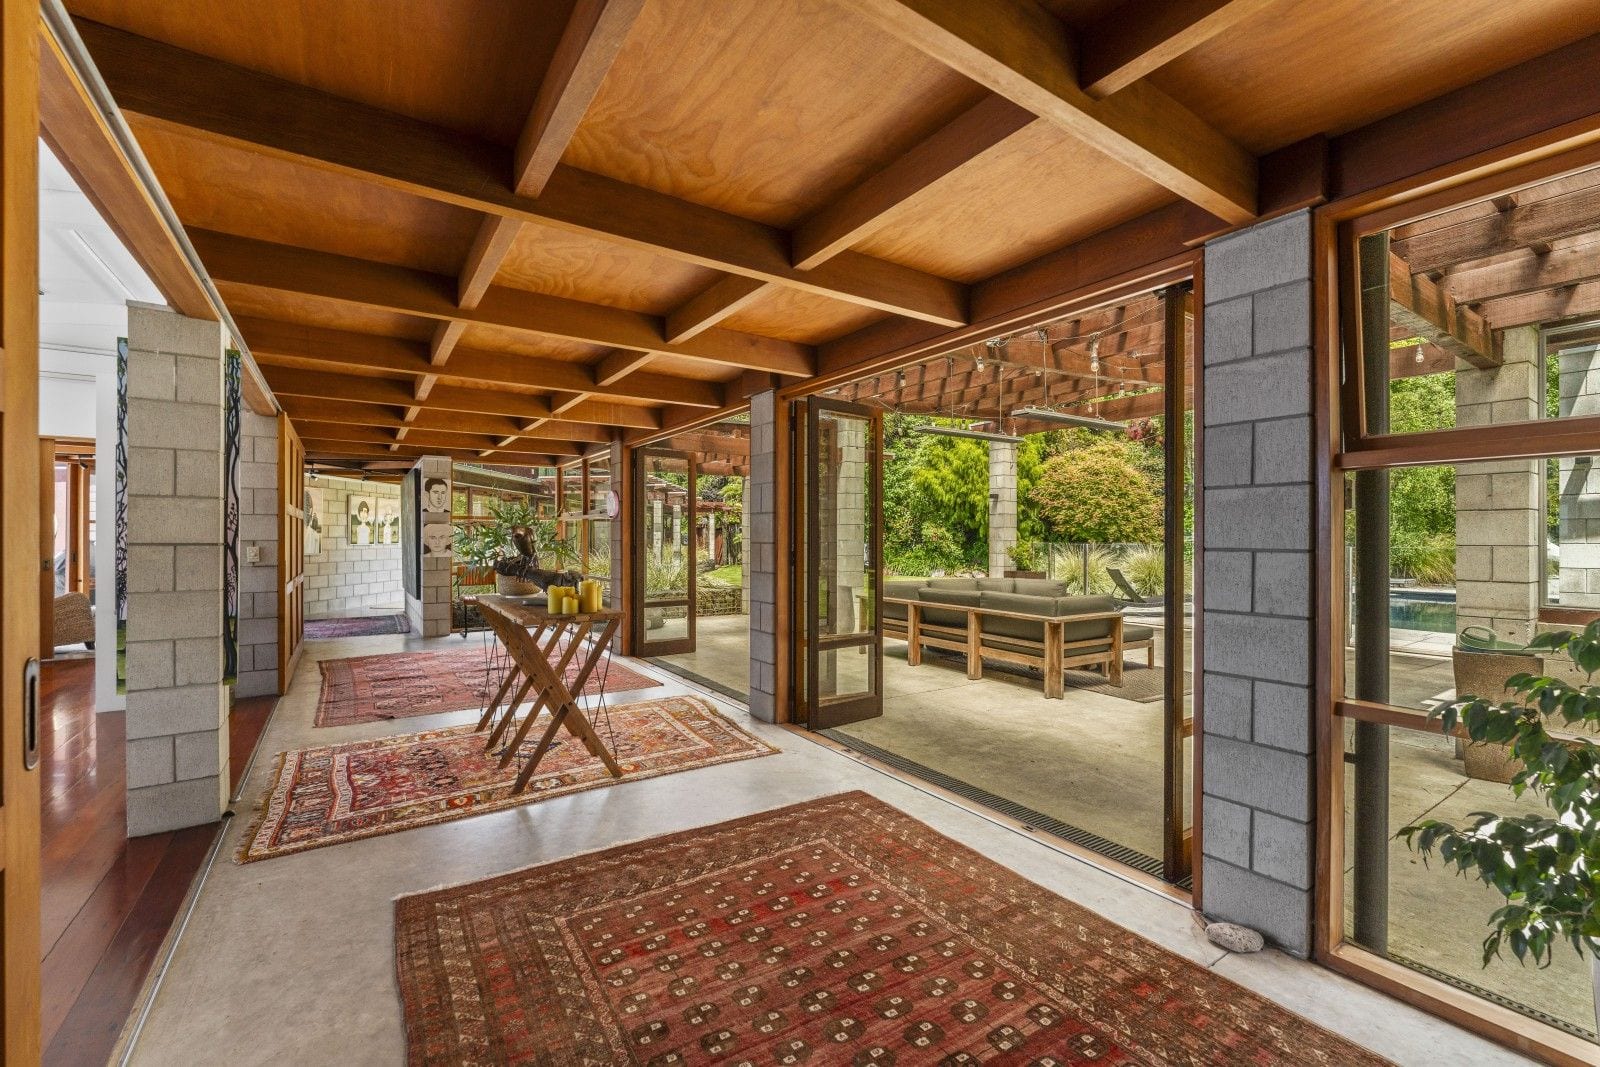
Gallery to the outdoor room
With an expansive floor plan encompassing five double bedrooms, office, fitness room, media snug, four bathrooms plus a separate powder room, there is room for family, guests and every dimension of modern living.
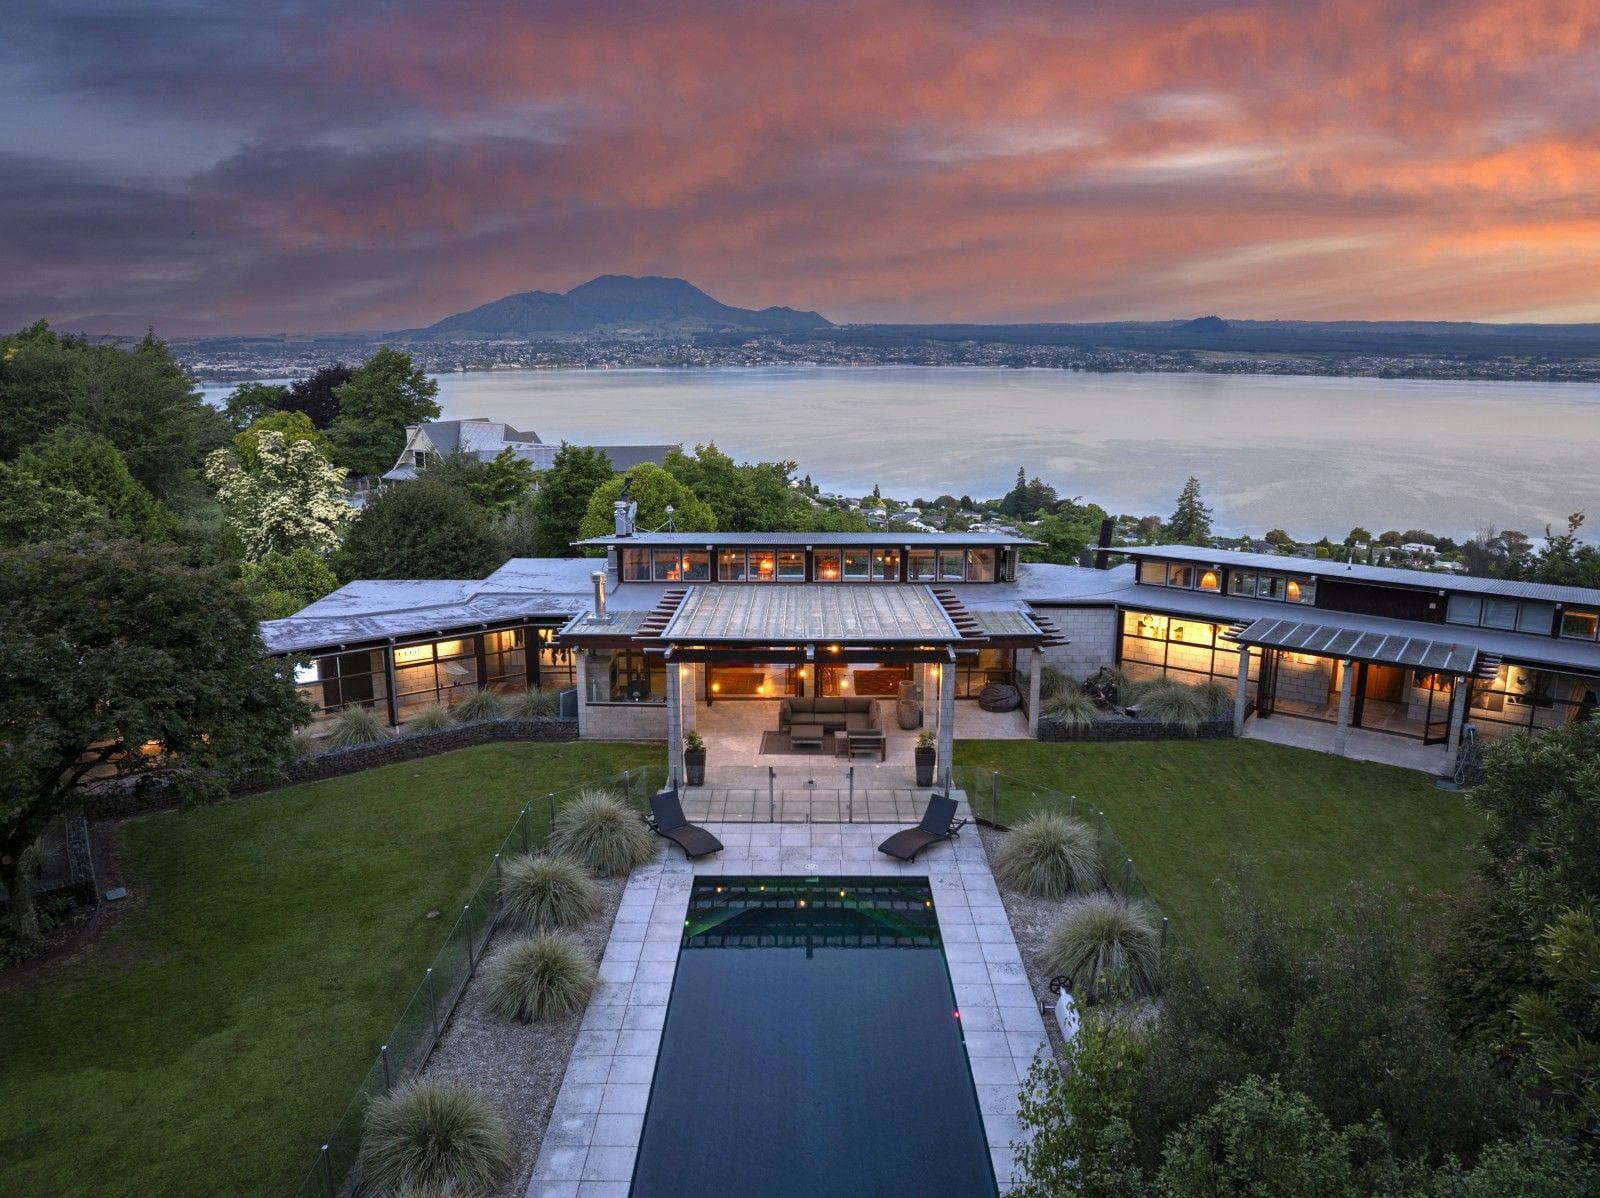
Acacia Bay, Central North Island
Some homes are built to impress.
Auction , unless sold prior
Architectural Distinction and Extraordinary Living
Others are created to leave a lasting impression. This extraordinary residence is a masterclass in architectural expression. Where traditional craftsmanship, warm timber detailing and exquisite joinery combine to create a home of enduring character, sophistication and soul.
Beyond the entrance corridor, a dramatic central atrium reveals a world of light filled living, generous proportions and beautifully connected spaces. Designed for both intimate retreat and effortless entertaining, this is a residence where every detail has been considered and every space invites you to experience something special.
The home
With an expansive floor plan encompassing five double bedrooms, office, fitness room, media snug, four bathrooms plus a separate powder room, there is room for family, guests and every dimension of modern living.
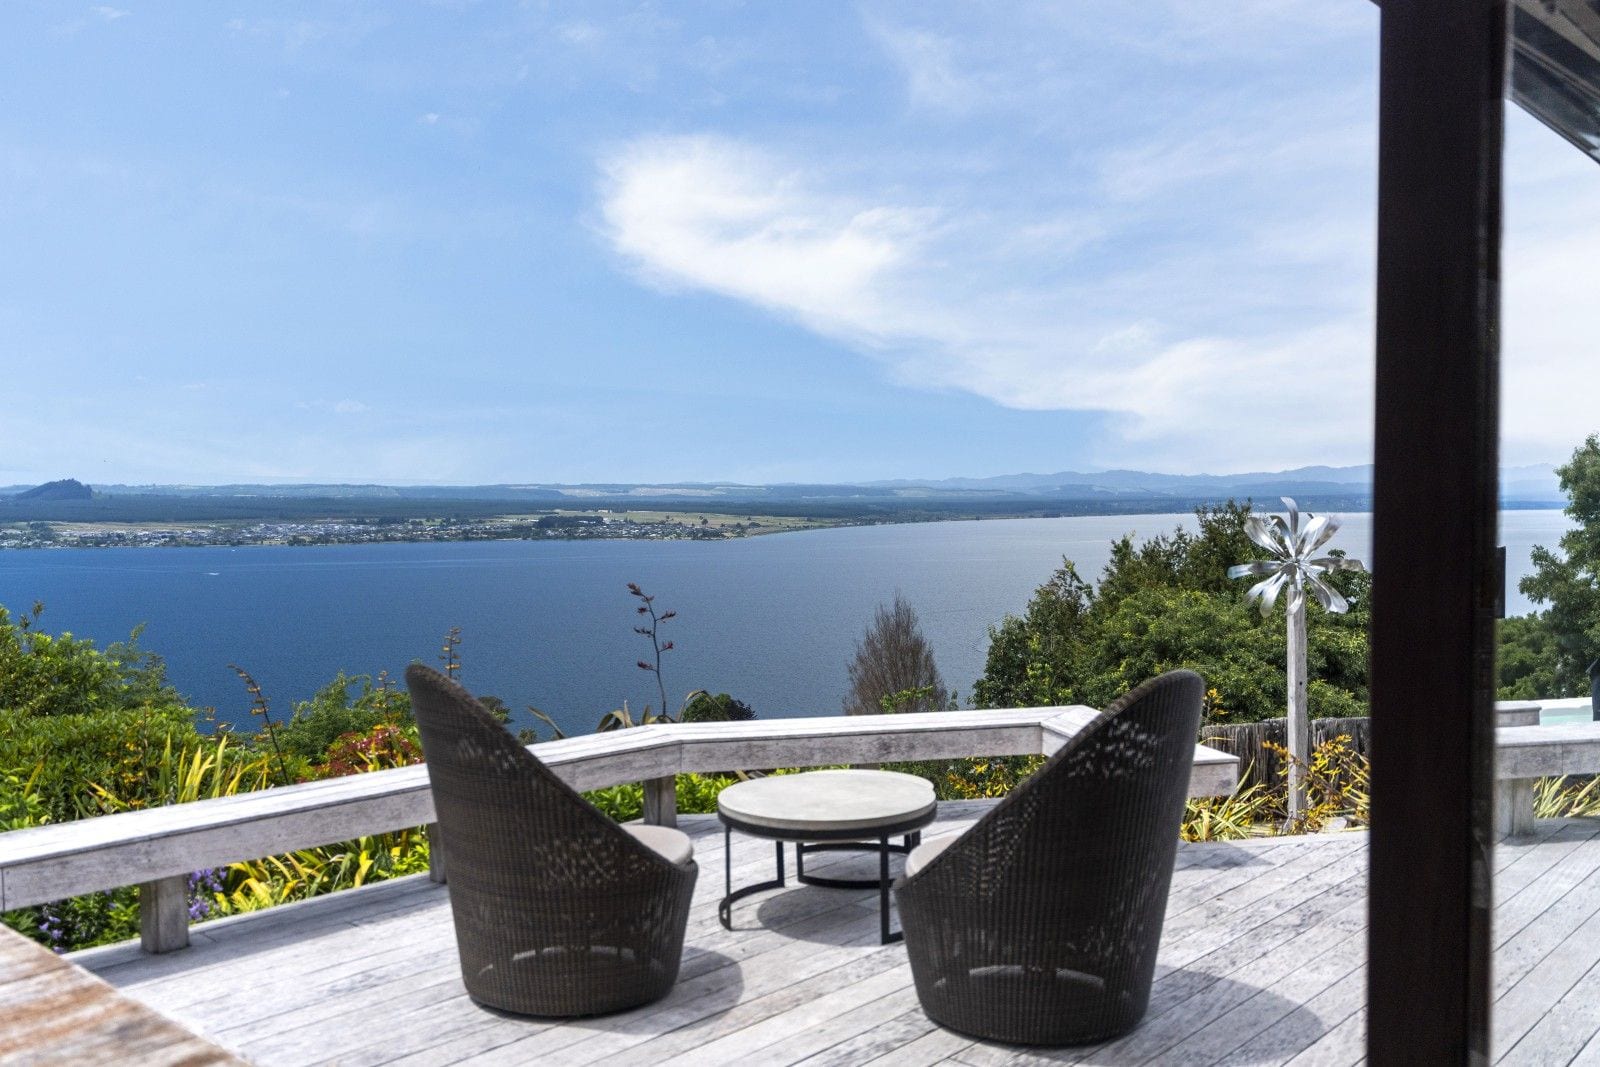
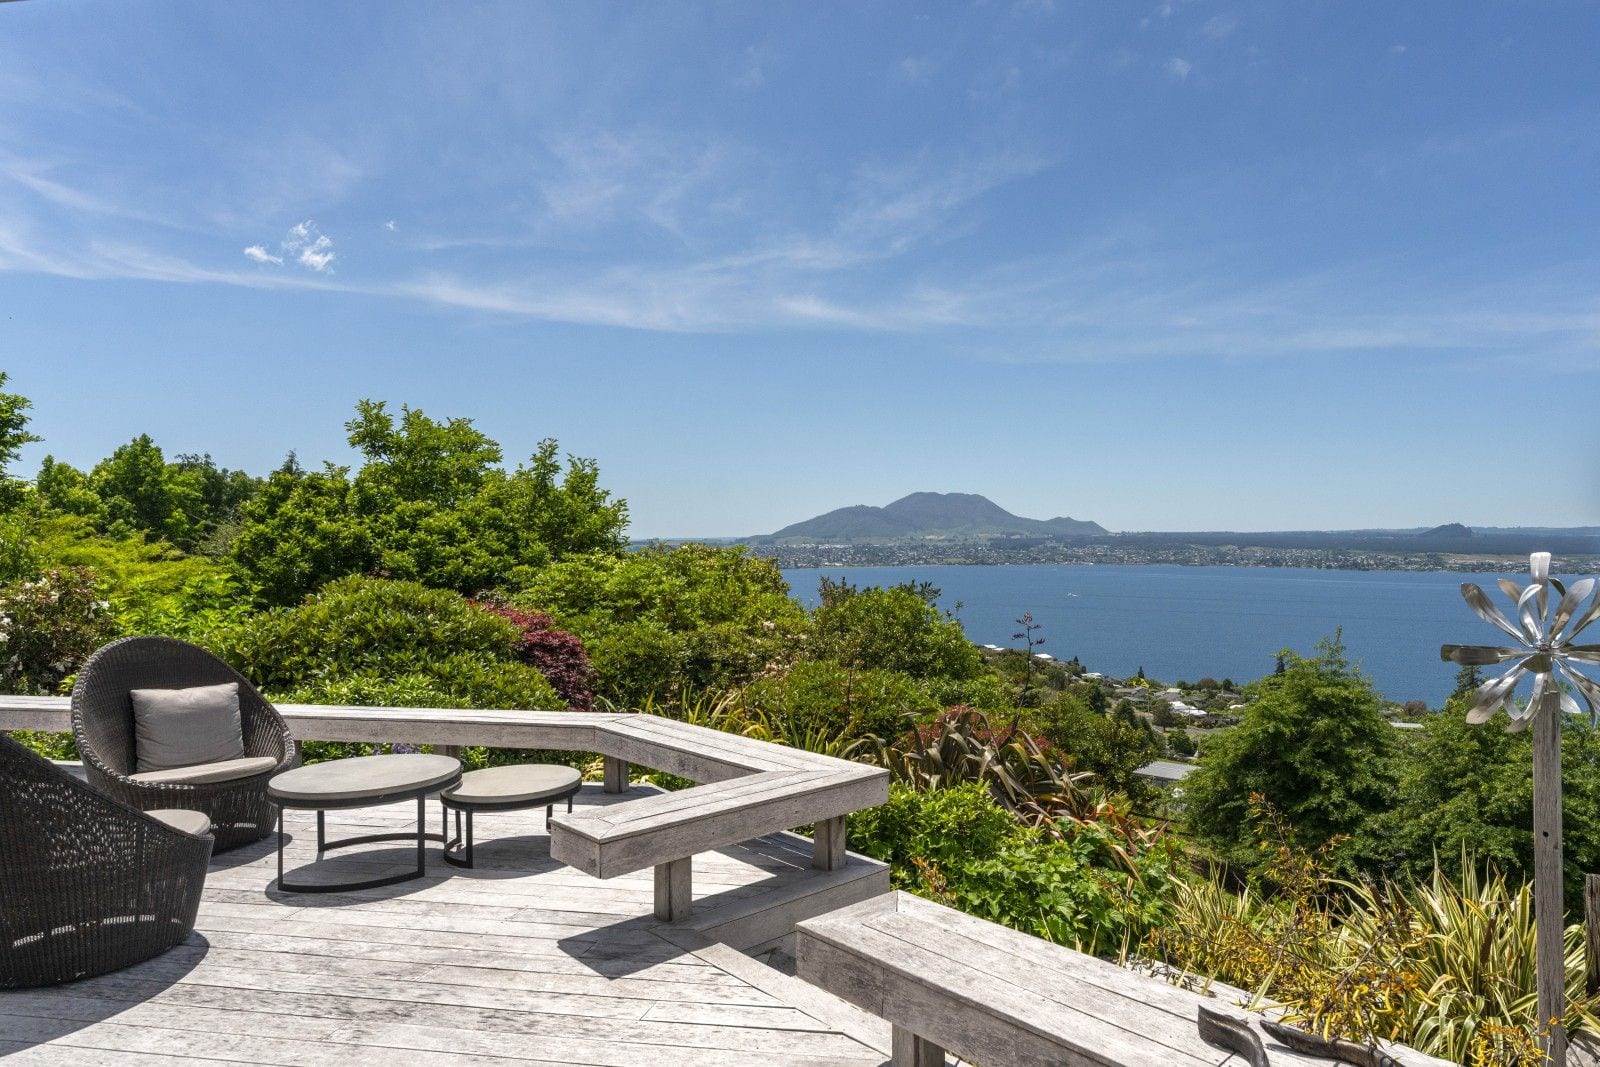
This elevation position captures sweeping lake views, the iconic Mount Tauhara and an ever-changing skyscape, it is a view that defines the experience.
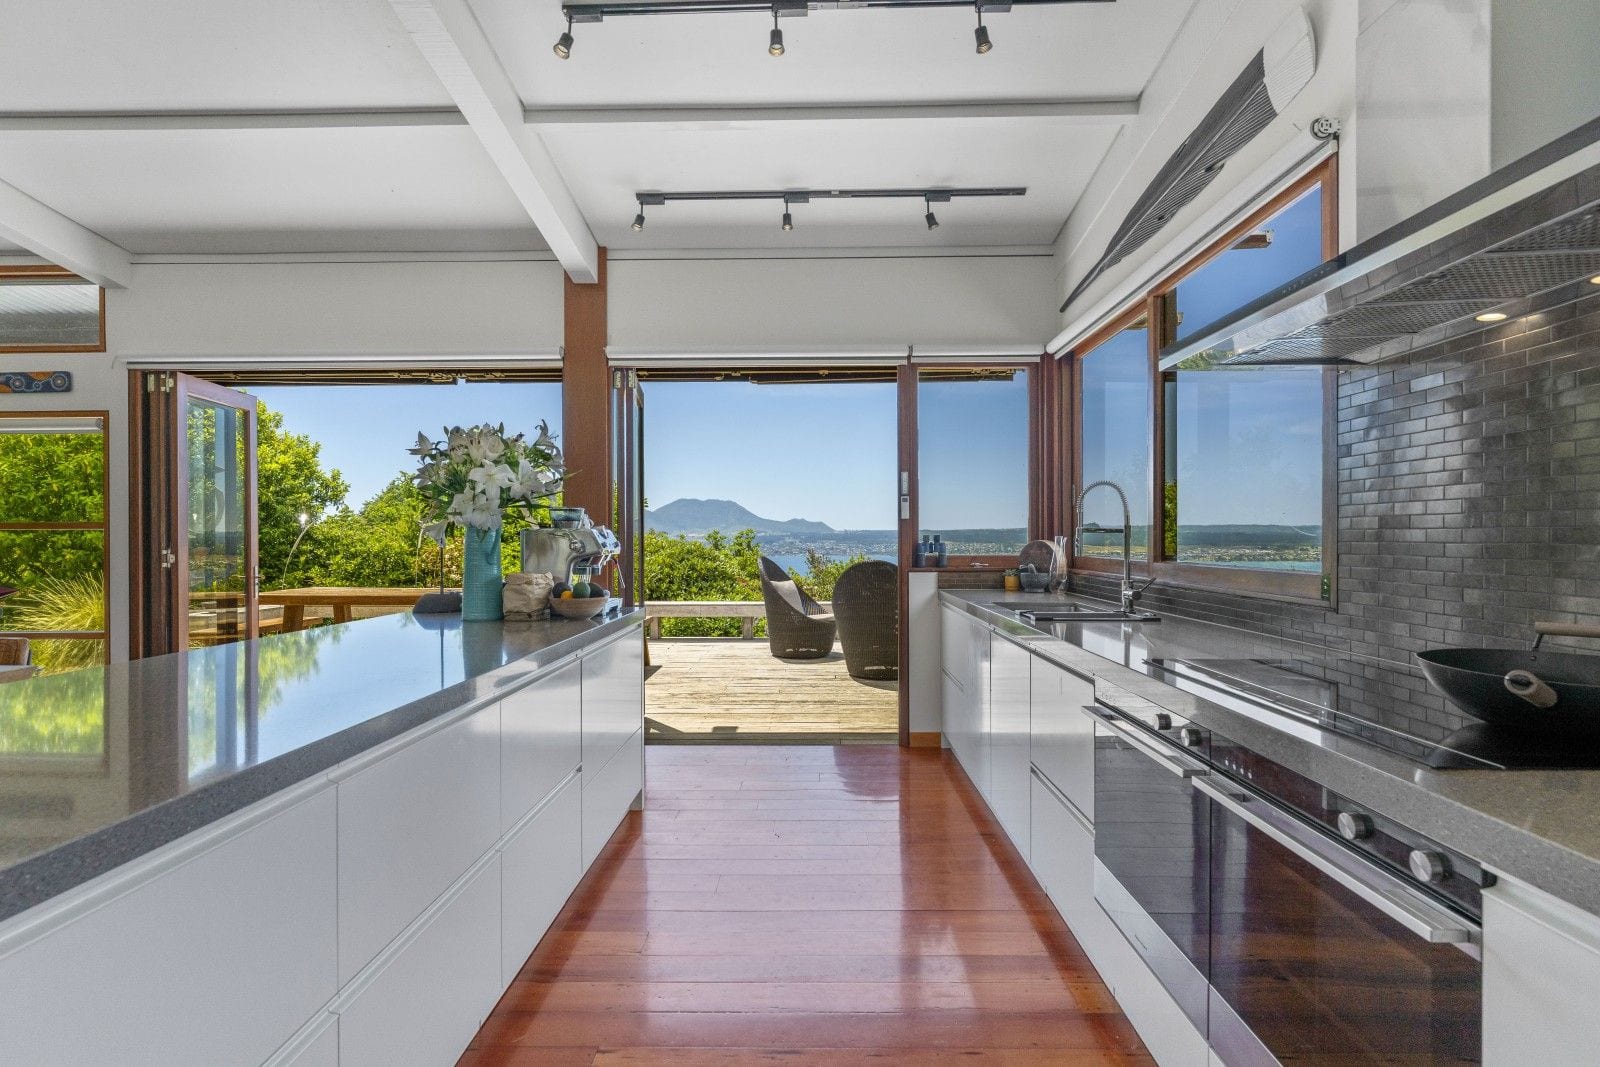
High ceilings, designer lighting and the warmth of a wood burner and gas fireplace create inviting spaces throughout the seasons. The gourmet galley kitchen is equally impressive, offering generous storage and preparation areas for those who love to cook and entertain. Thoughtfully integrated lighting and a sophisticated hanging system provide the perfect setting to showcase treasured artwork.
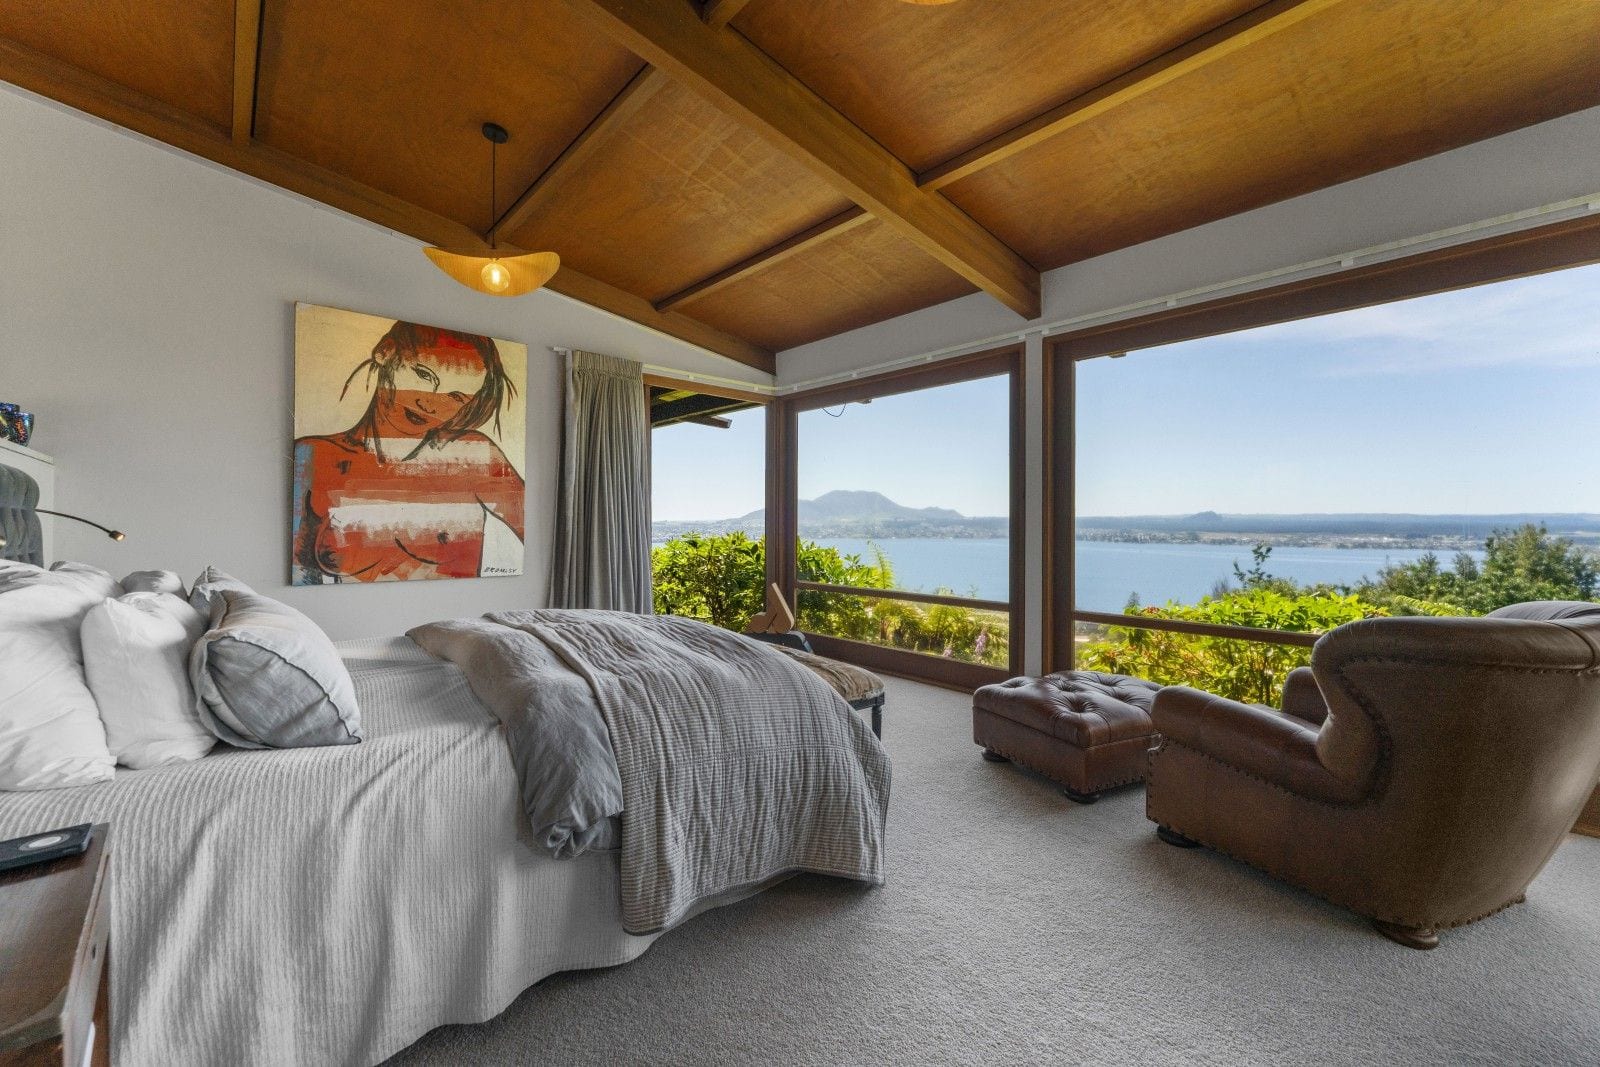
Where indoor living meets outdoor luxury, the transition between indoors and out is seamless. Living and bedrooms connect to patios, decking and verandahs, while the expansive front deck provides a sun-drenched setting for morning coffee, long lunches and evenings spent taking in the view.
Architectural Distinction and Extraordinary Living.
Gallery
All 50 photographs from the listing. Tap any photo to see it larger.
The film
Take the tour of 78 Acacia Heights Drive with Tina Baker.
Location
78 Acacia Heights Drive is about 10 minutes’ drive from Taupō’s town centre in light traffic.
It is in the enrolment zone for Taupo School, Taupo Intermediate and Taupo-nui-a-Tia College.


The homeSchoolsPlaces nearby
Walking and driving times are from the home, at an easy pace along footpaths and by road in light traffic, from OpenStreetMap routing. Map data © OpenStreetMap contributors.
Schools
The home is in the enrolment zone for Taupo-nui-a-Tia College, Taupo Intermediate and Taupo School. Zones can change, so please confirm with each school.
Years 1 to 6
State, co-educational primary · about 450 students
11 min drive 7.7 km · 99 Tamamutu Street
School website for Taupo School (opens in a new tab)Years 7 and 8
State, co-educational intermediate · about 500 students
15 min drive 10.4 km · 22 Kotare Street, Hilltop
School website for Taupo Intermediate (opens in a new tab)Years 9 to 13
State, co-educational secondary · about 1,160 students
12 min drive 8.1 km · 122 Spa Road
School website for Taupo-nui-a-Tia College (opens in a new tab)Zones checked against Ministry of Education enrolment zone data. School details and rolls from the Ministry’s schools directory. Walk times are at an easy pace along footpaths.
Viewings
Walk through at an open home, or arrange a private viewing at a time that suits you.
Auction
Offers close at 3pm, unless sold prior
At NZSIR Taupo Office (unless sold prior).
Open homes
No open homes are scheduled right now. Private viewings are available by appointment.
Presented by
Questions about the home or the sale? Tina will gladly show you through at a time that suits you.

New Zealand Sotheby's International Realty Taupo
New Zealand Sotheby's International Realty. Office 07 377 3166